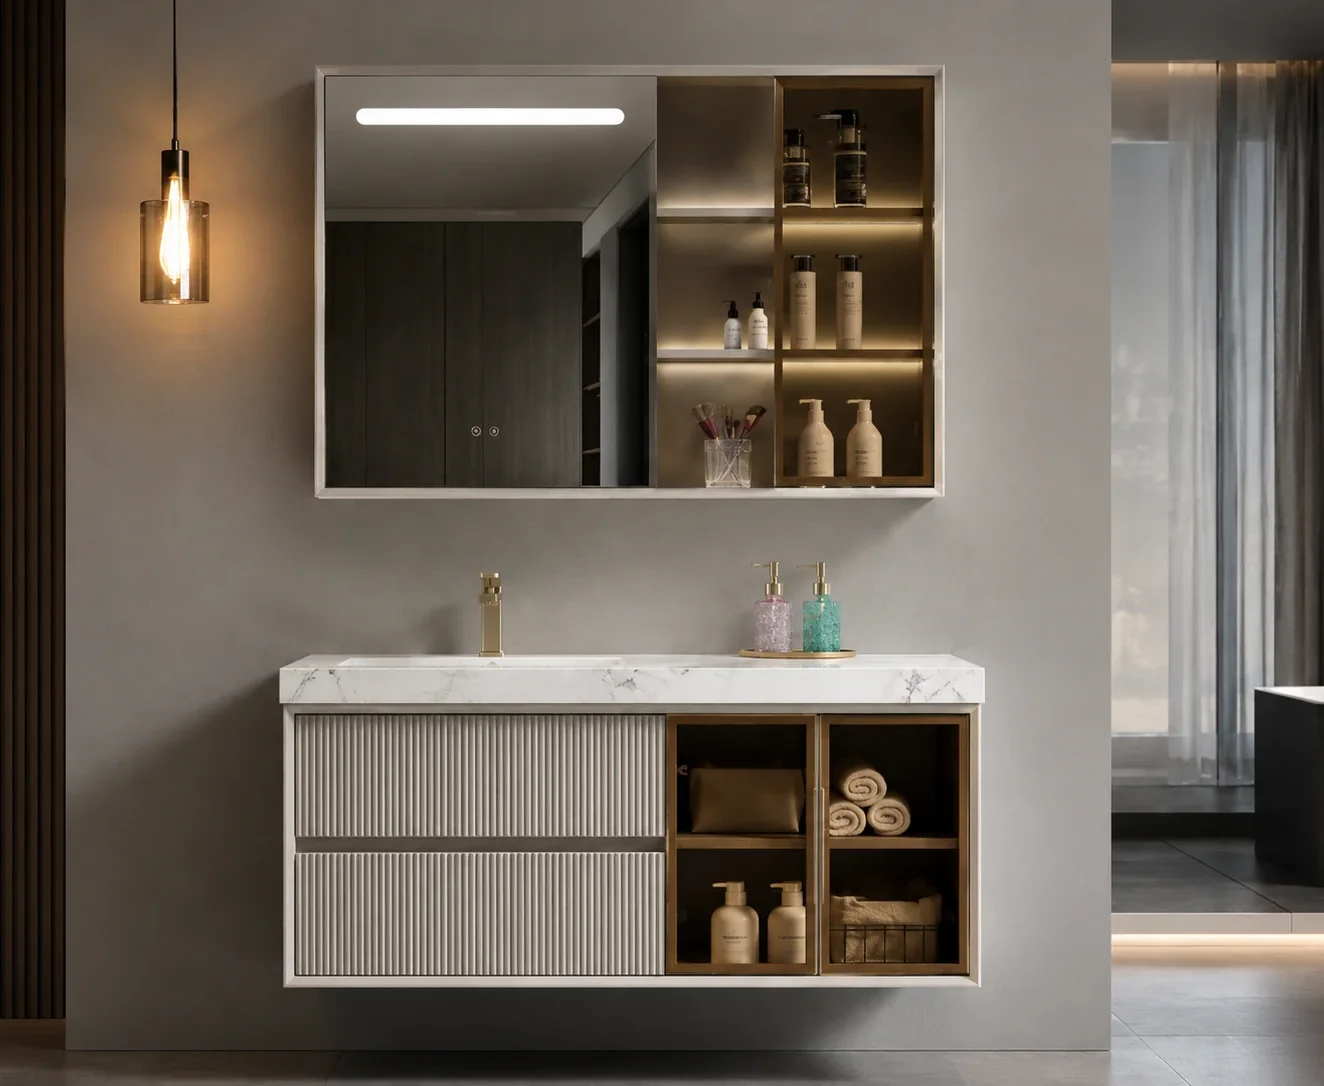
788 Floating Bathroom Vanity with Lighted Mirror
- Widths
- 800 / 900 / 1000 / 1200 mm
- Cabinet
- Oak and solid wood
- Depth
- 550 mm
67 products

















No products match your search.
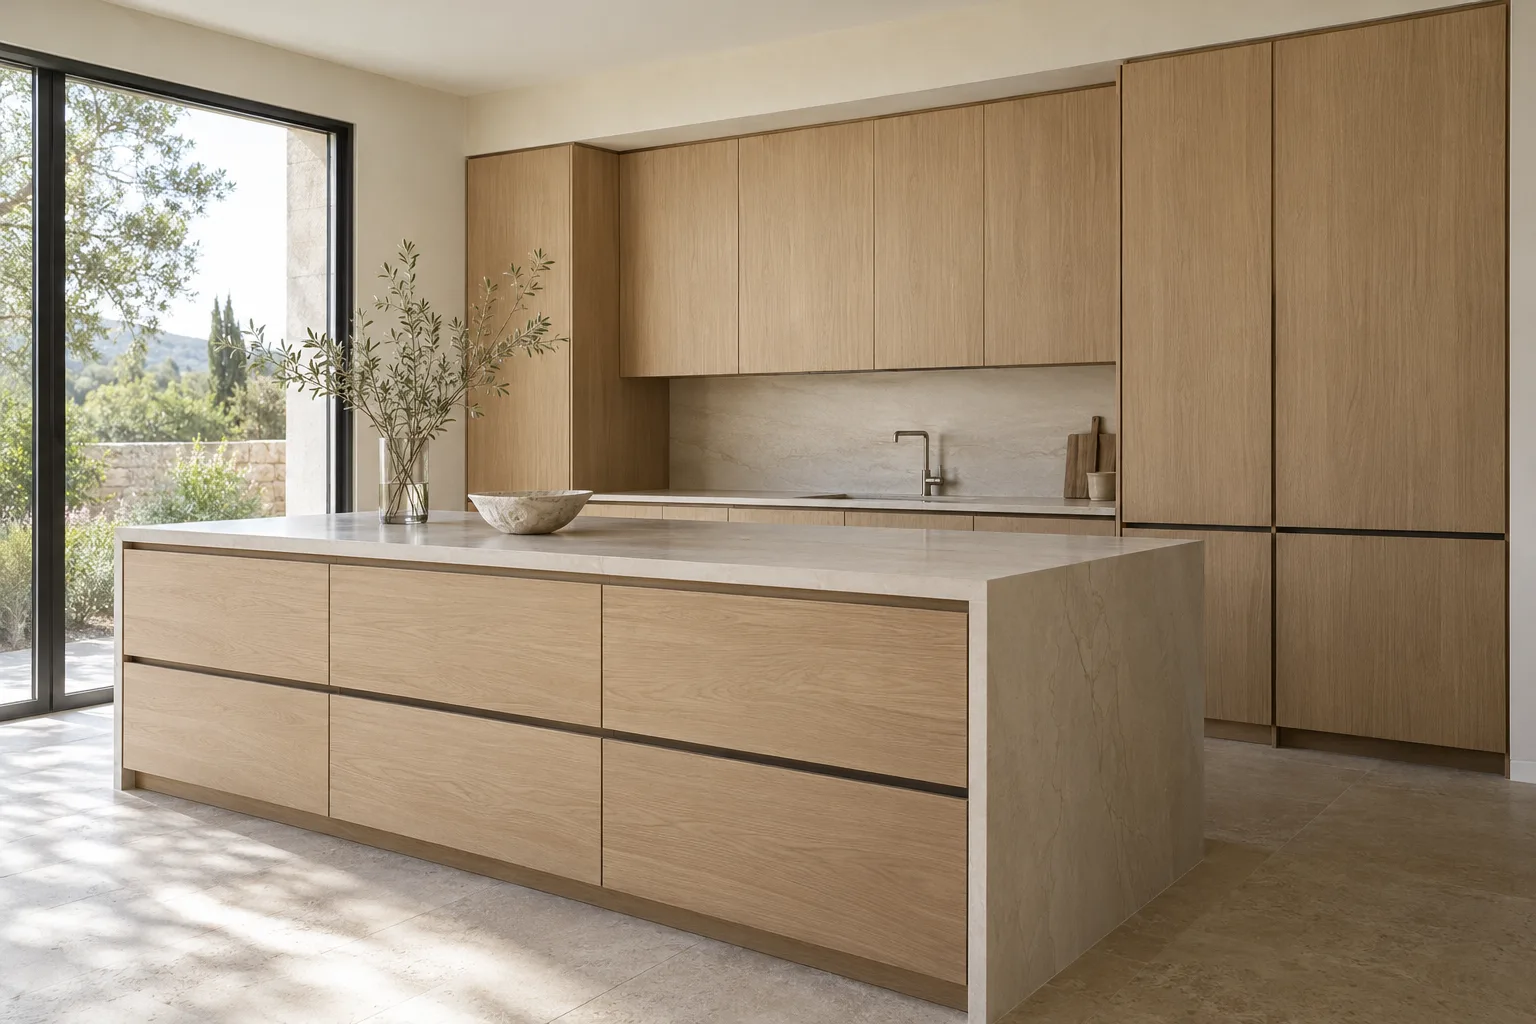
Base, wall and tall units, islands, pantries and appliance surrounds are built to your kitchen drawings. We plan appliance openings, corner access, finished ends and island seating on the same elevations as the countertop, so the kitchen arrives complete.
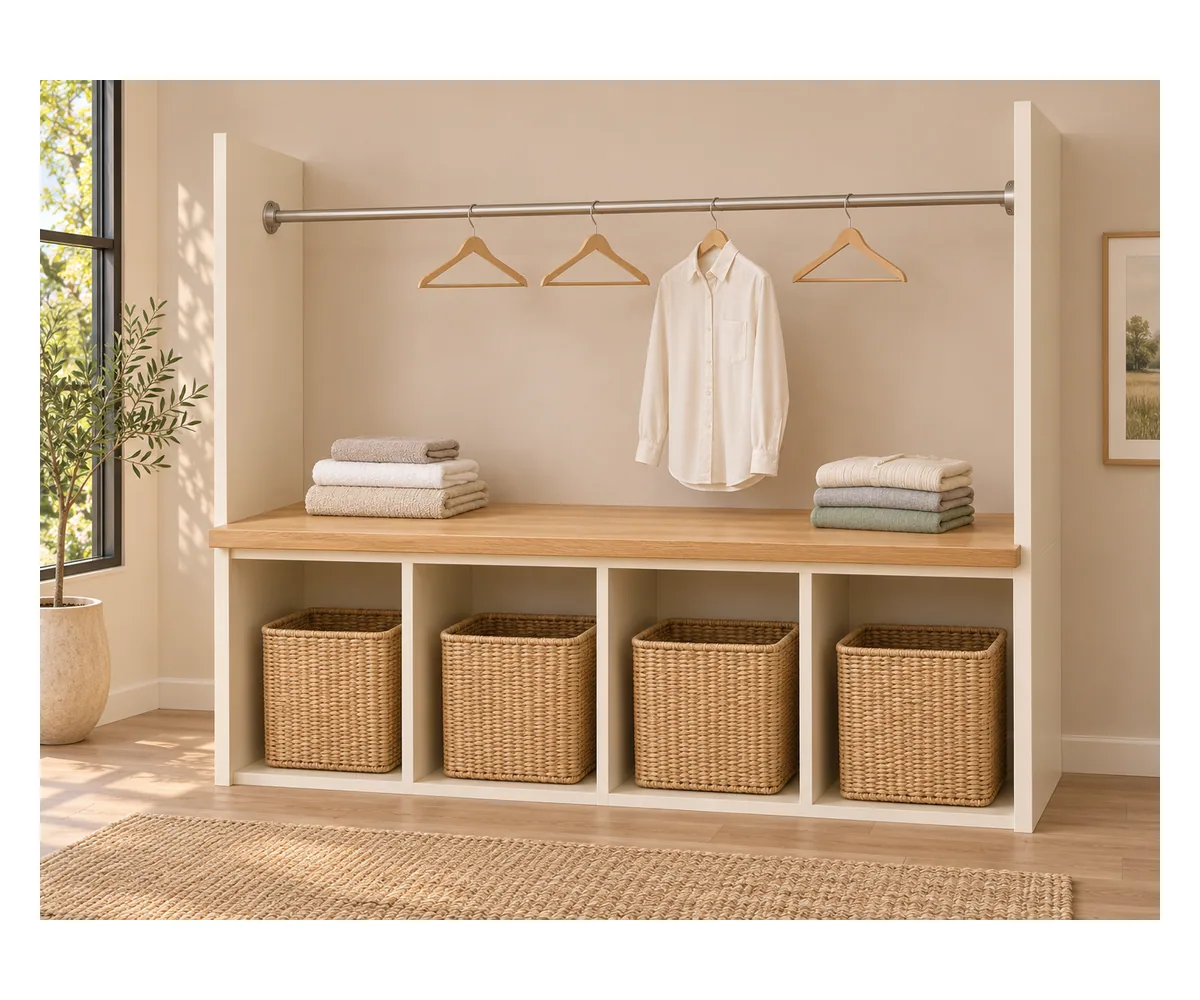
Open walk-in systems, sliding and hinged wardrobes, closet islands and under-stair storage are laid out around what you store. We plan rails, drawers and shelves with you and build to your measured walls.
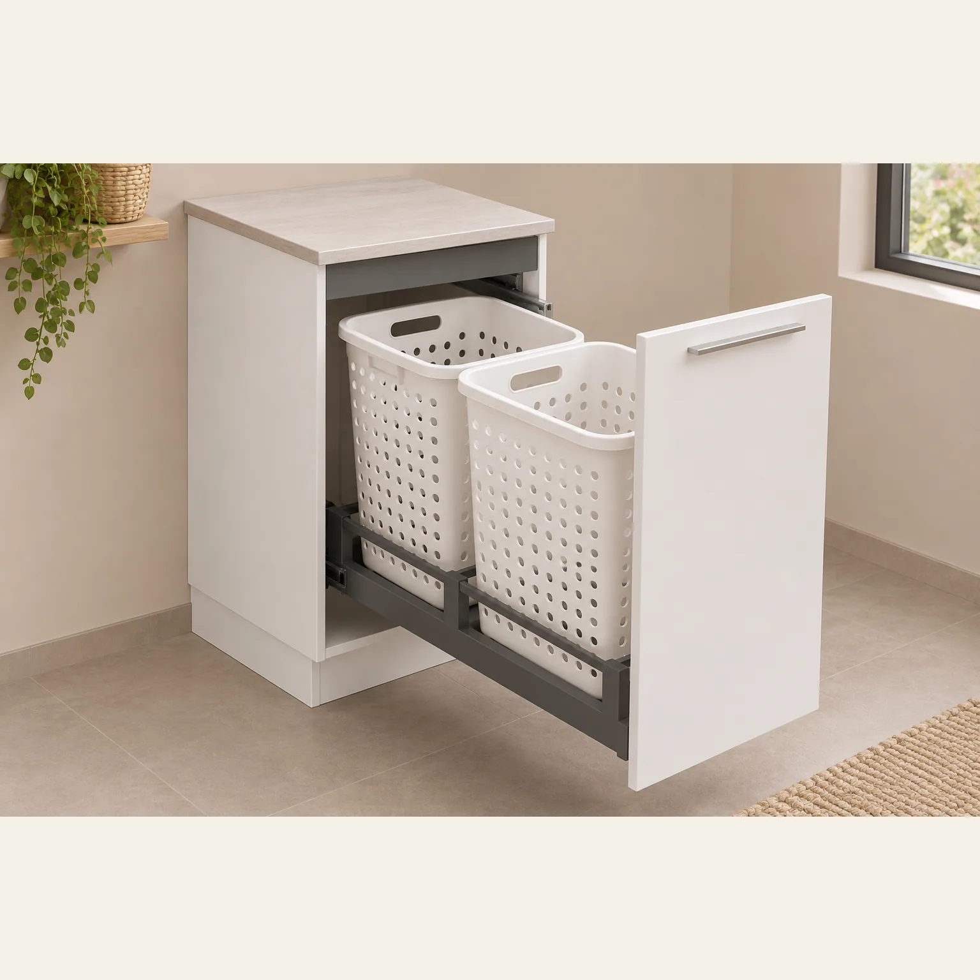
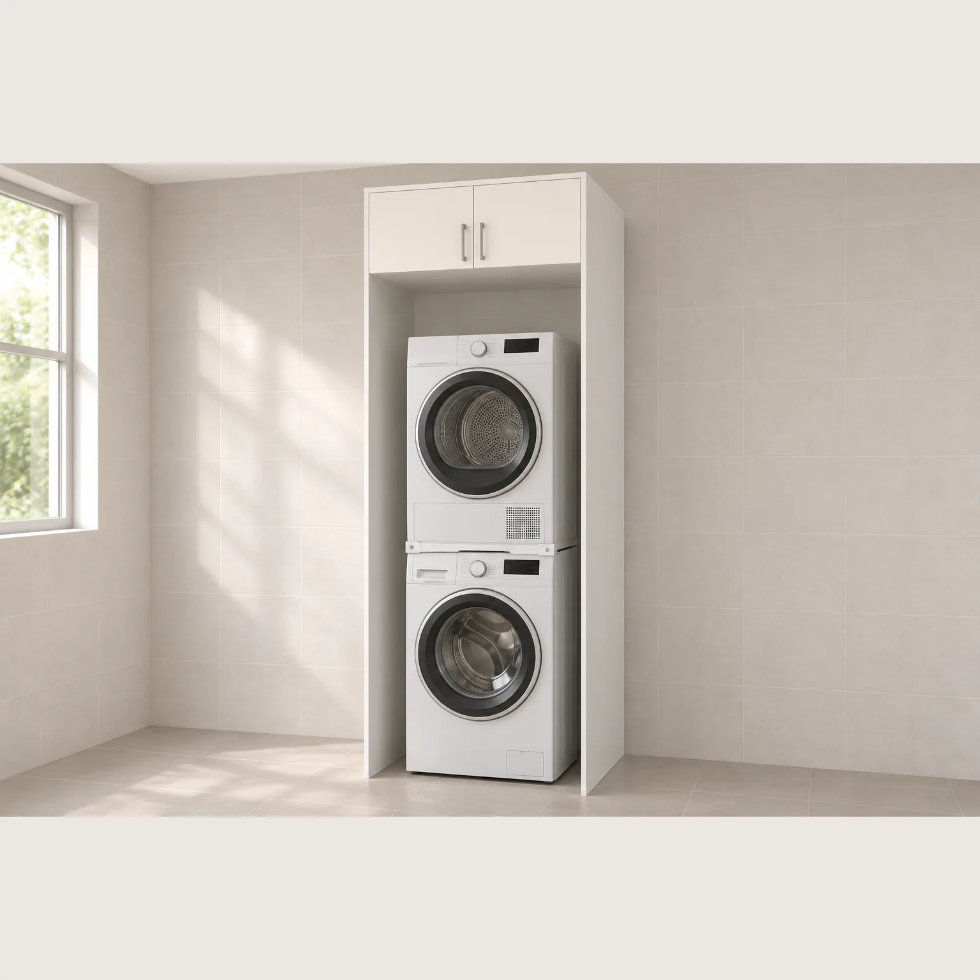
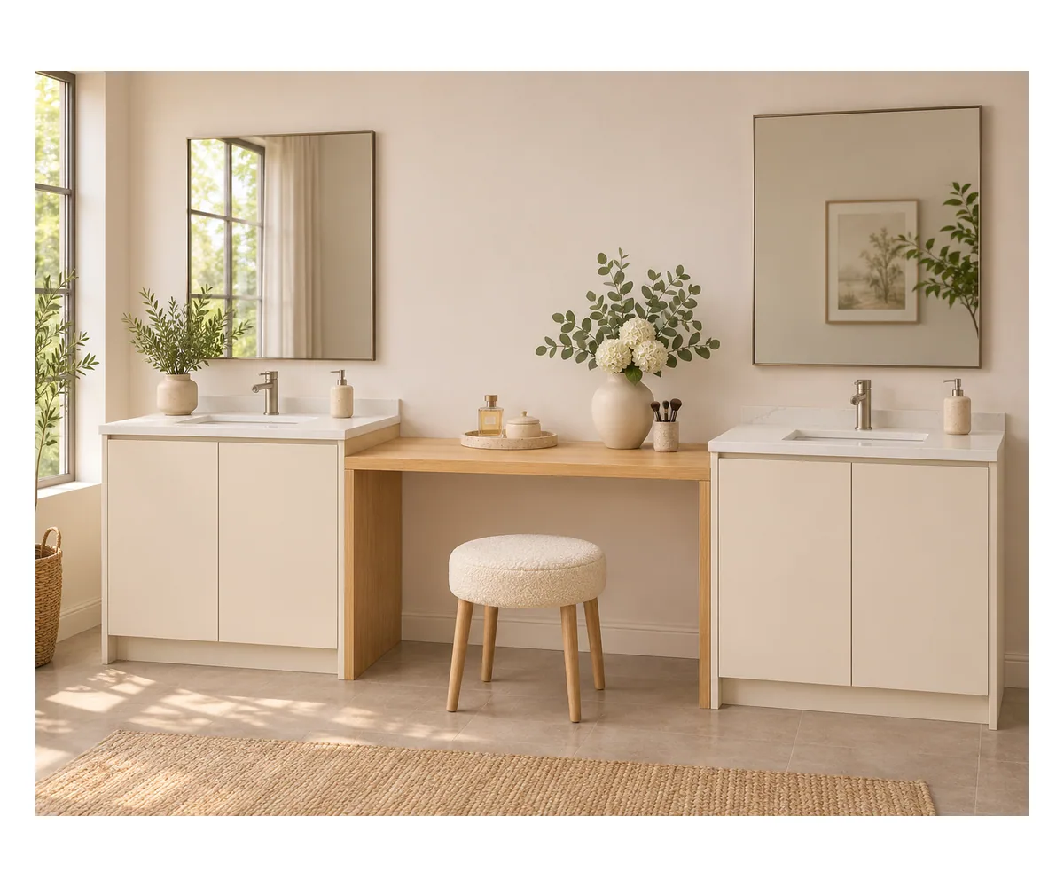
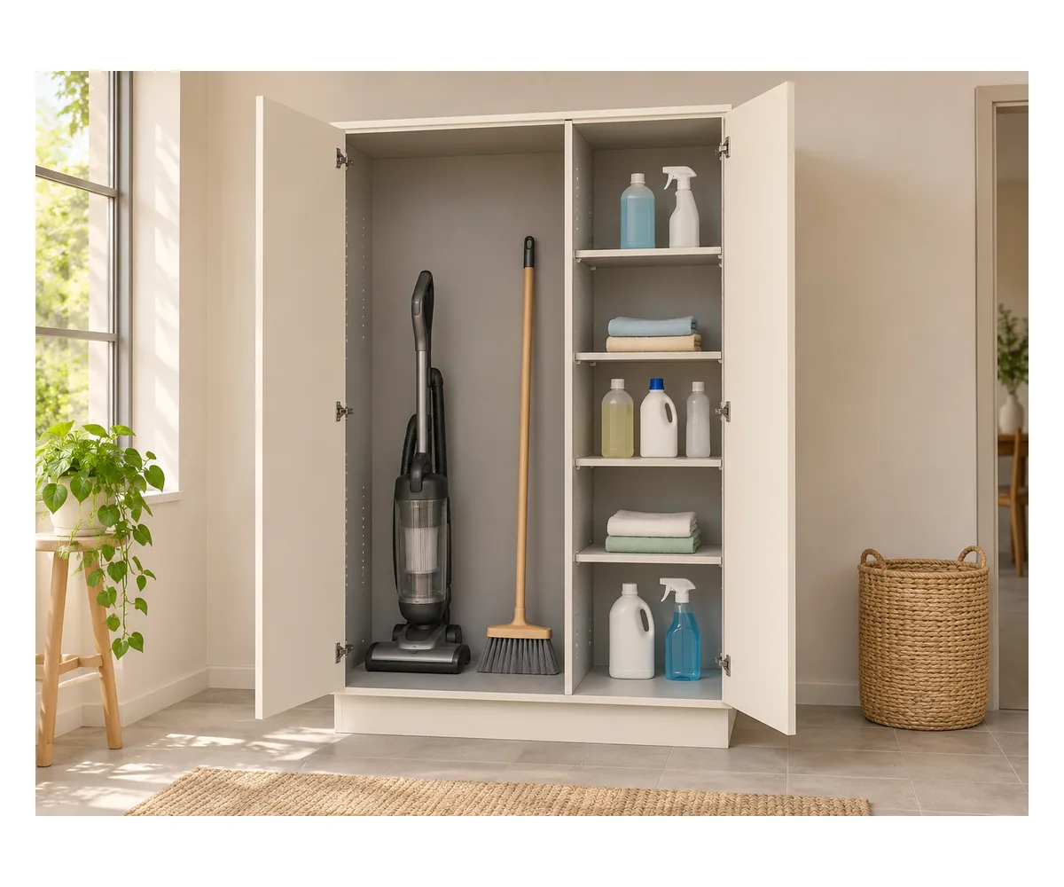
Vanities are built around their basins and traps, laundry cabinets around your exact washer and dryer models. Plumbing access, appliance ventilation and room to remove machines are drawn in before production.
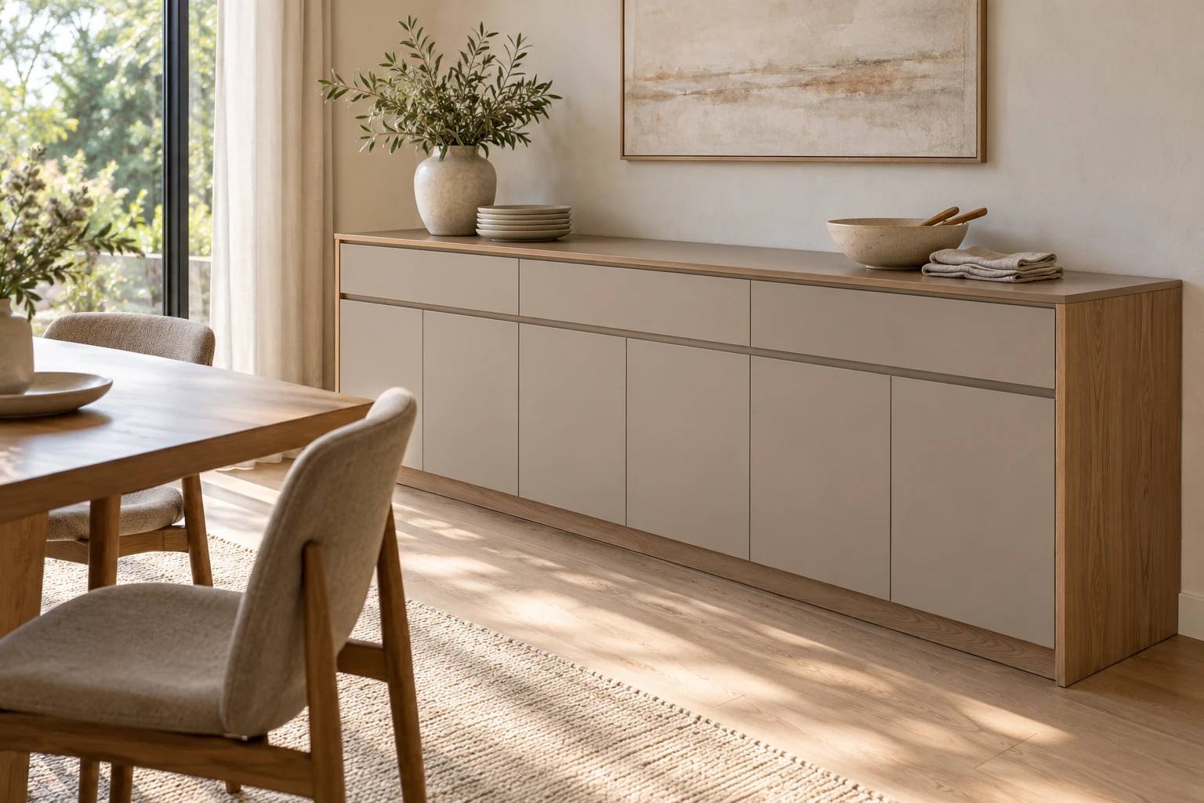
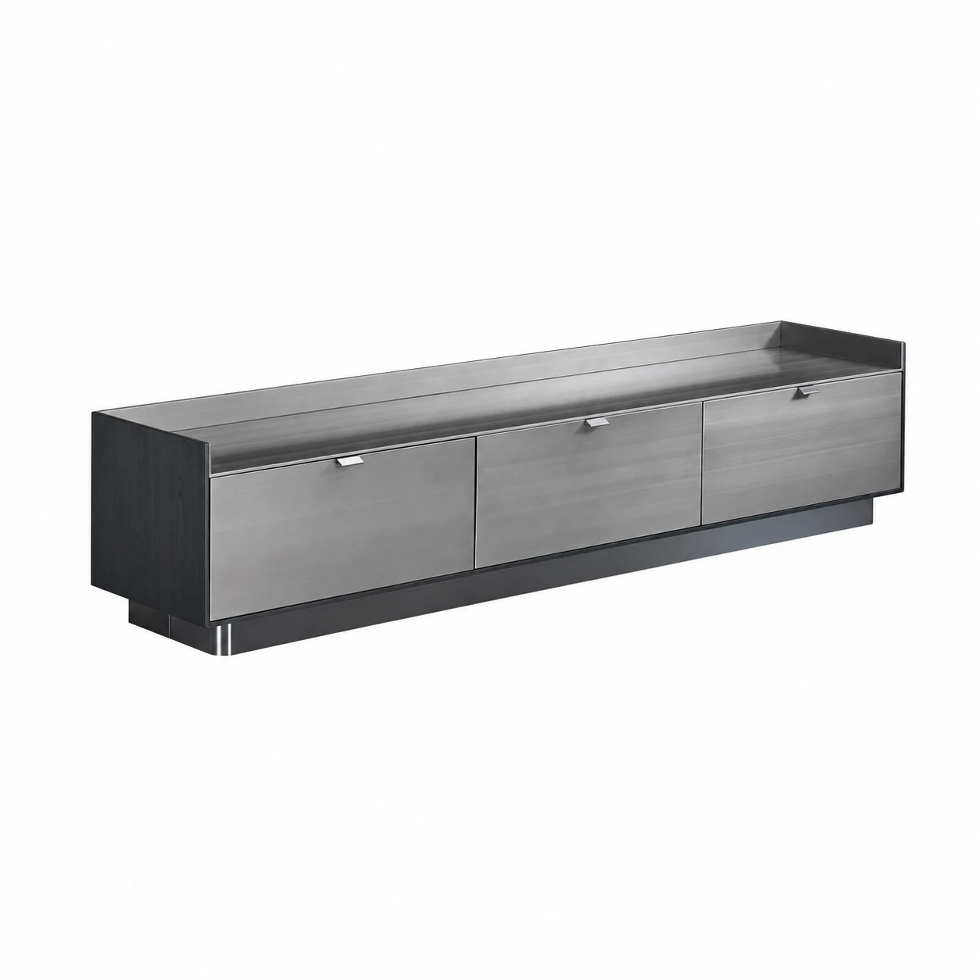
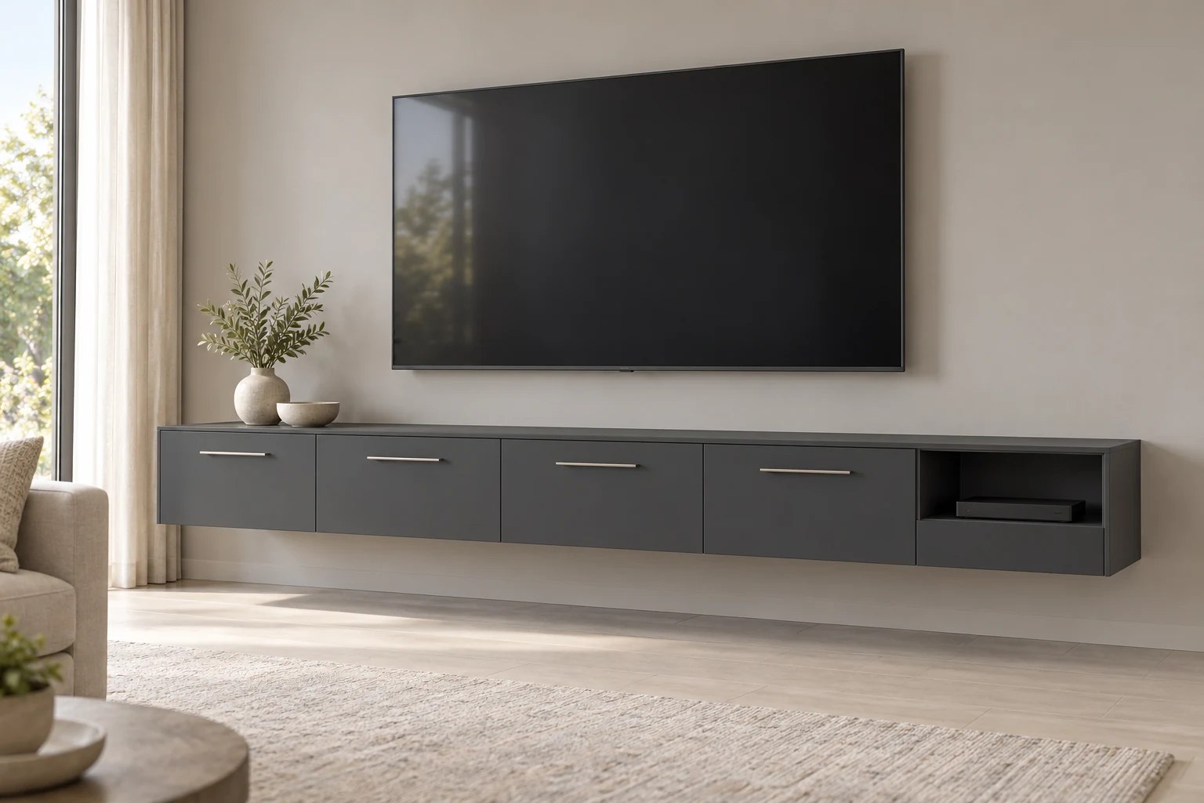
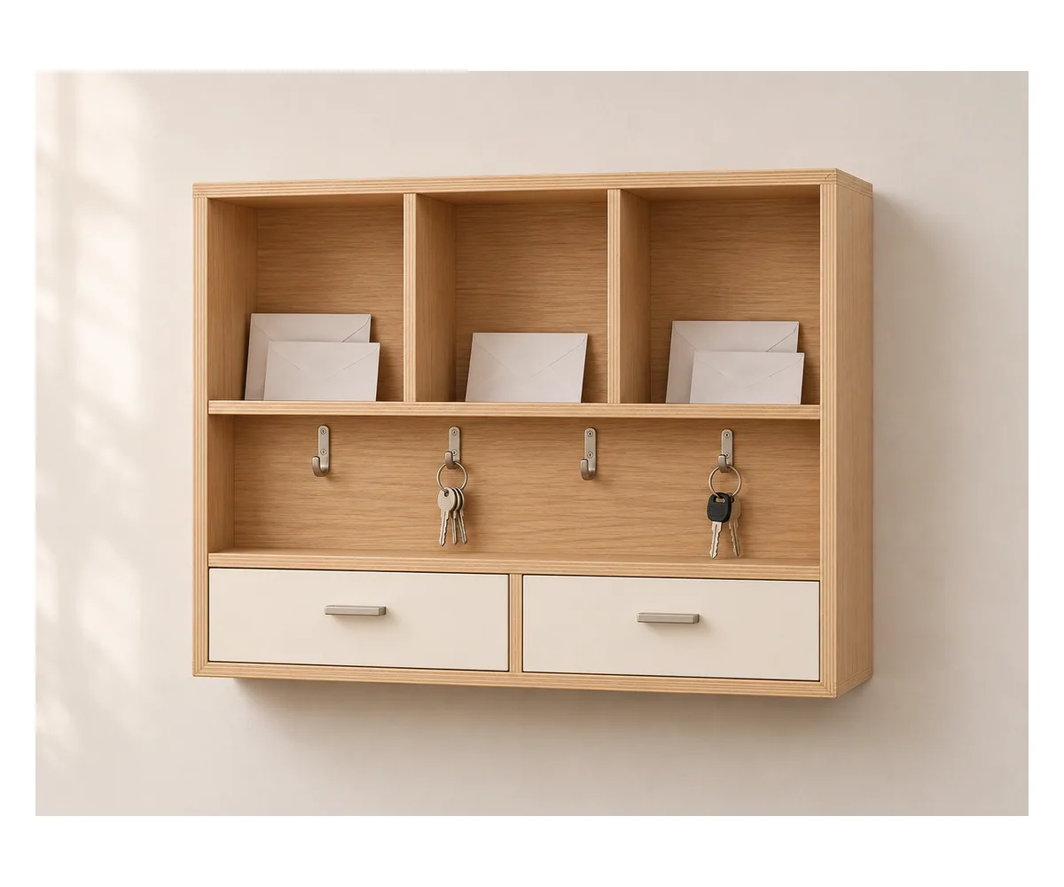
Media consoles, buffets, bar cabinets, office storage and custom millwork such as window seats and wall beds complete the house. Each piece is planned around what it holds, from AV equipment to bottles and files.
Fronts come in oak veneer, PVC-faced HDF, melamine and UV lacquer. We state the core, edge and back finish with every front, so two white doors on a quote are truly comparable.
Cabinet boxes are built on E1 or E0 board, with ENF and CARB Phase 2 options and plywood boxes on request; outdoor kitchens use stainless steel, aluminum and HDPE. Tell us the emission standard you need, and we confirm which board and documents match before you order.
Hinges, drawer runners, sliding-door kits and pull-out fittings are listed by reference on the cabinet schedule, together with rails, baskets and trays.

| Detail | What we need from you | Why it matters |
|---|---|---|
| Room dimensions | Finished wall lengths, ceiling heights and openings | Sets cabinet modules, fillers and shipping sections. |
| Storage contents | What each room stores: clothes, tableware, equipment | Changes shelf spacing, drawer divisions and usable depth. |
| Front access | Door preference: hinged, sliding or open | Keeps doors and drawers clear of furniture and walkways. |
| Utility interfaces | Water, drains, outlets, exhaust and appliance models | Leaves service zones accessible without losing storage. |
| Structural attachment | Floor and wall construction | Decides leveling feet, wall fixings and support. |
| Finish schedule | Front, box and exposed panel finish for each room | Makes room packages and alternatives comparable. |
A kitchen with appliances and a plain storage wall use very different fittings. We count modules and special interiors by room, so you compare real cabinet content instead of run length.
Veneer matching, profiled fronts, lacquer and the box core all change the price. We price exposed end panels on the same basis as the fronts.
Sliding doors, hamper carriers, file frames and lift-up hardware add components. Equipment bays also need ventilation and service access, which we draw before quoting.
Long panels, assembled boxes and glass doors need different protection. We pack by room and shipping section, ready to load with your stone, doors and lighting.
Send plans for kitchens, wardrobes, bathrooms and living storage, with quantities and what each room needs to hold.
We propose fronts, box material, exposed panels and hardware for each room, so a wet room and a dressing room are not built alike.
Our shop drawings show module sizes, fixture openings, door movement, supports and service access, checked against your room plans.
You approve the drawings and finish samples; we build, check every run against the approved drawings and pack it by room.
Yes. Each room keeps its own tag, interiors and hardware, so a kitchen sink base, a wardrobe and a wall-hung media unit can share one finish and ship as one order.
Compare fronts, box sides, shelves, backs and drawers line by line. Veneer, lacquer or melamine describes the surface; our quote also states the core and thickness behind it.
As deep as their contents need: hangers, AV equipment, basin traps and appliance hoses all need different clear space, and we size each run to suit.
Yes. We list worktops, basins, appliances and their cutouts next to the cabinets, so you can buy the complete room or the cabinetry alone.
With fillers, scribe pieces, plinths and finished end panels shown on our drawings. We place them from your finished wall measurements, especially beside hinges, drawers and appliances.
Room plans, cabinet quantities or the storage you want, finish preferences and any appliance or fixture models. Tell us the delivery address and any limits on carton size or site access.