
10 mm Square-Edge Aluminum Tile Trim with an Anchor Leg
- Selected edge section
- 10 mm high × 10 mm top face; square edge
- Aluminum trim finish
- Silver anodized · 10 × 10 mm square edge · 2500 mm bar
- Selected straight length
- 2500 mm per bar
45 products










No products match your search.
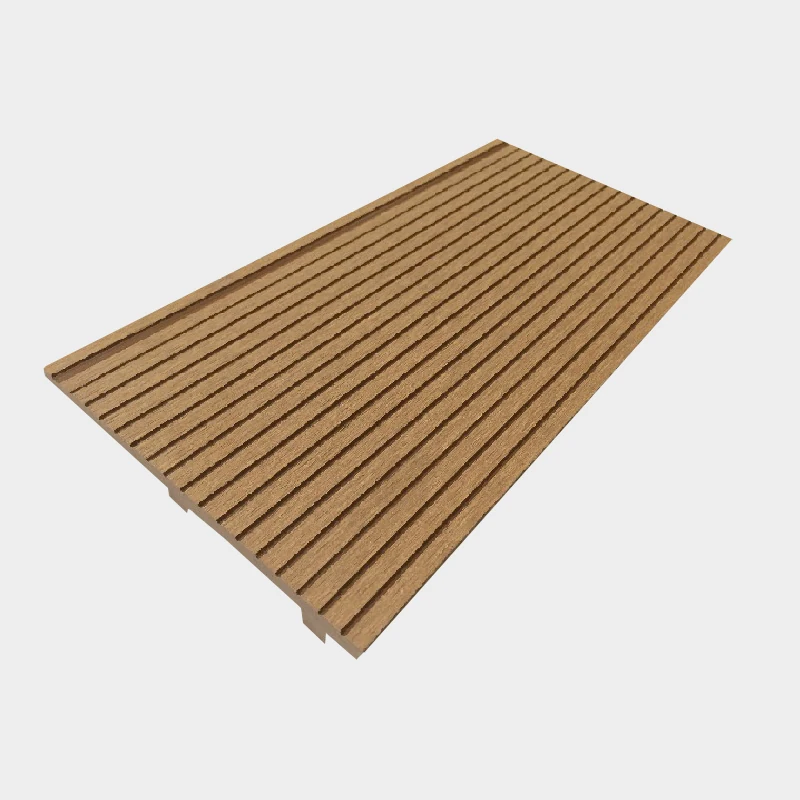
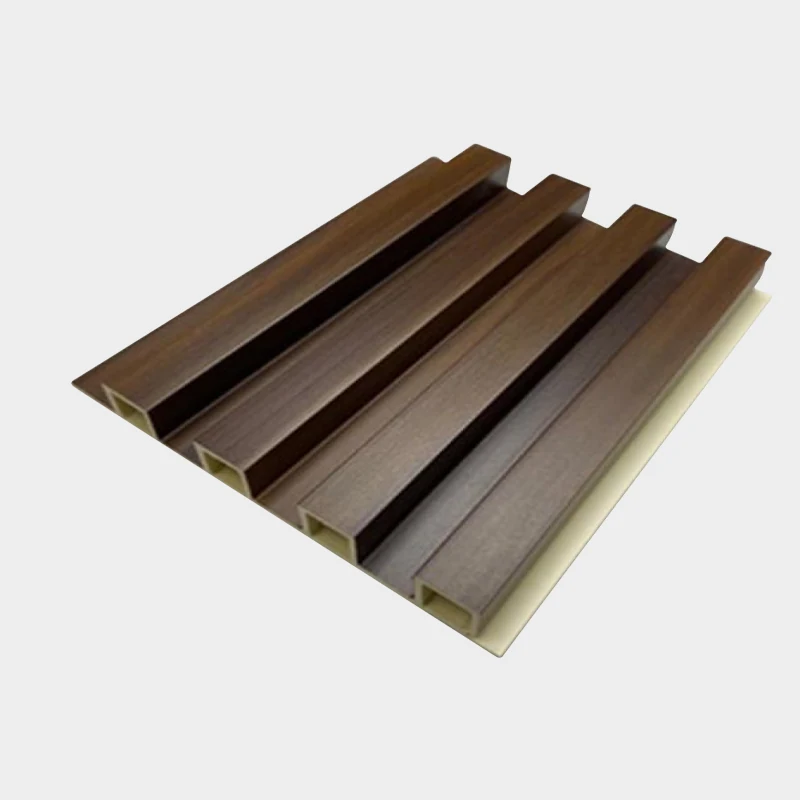
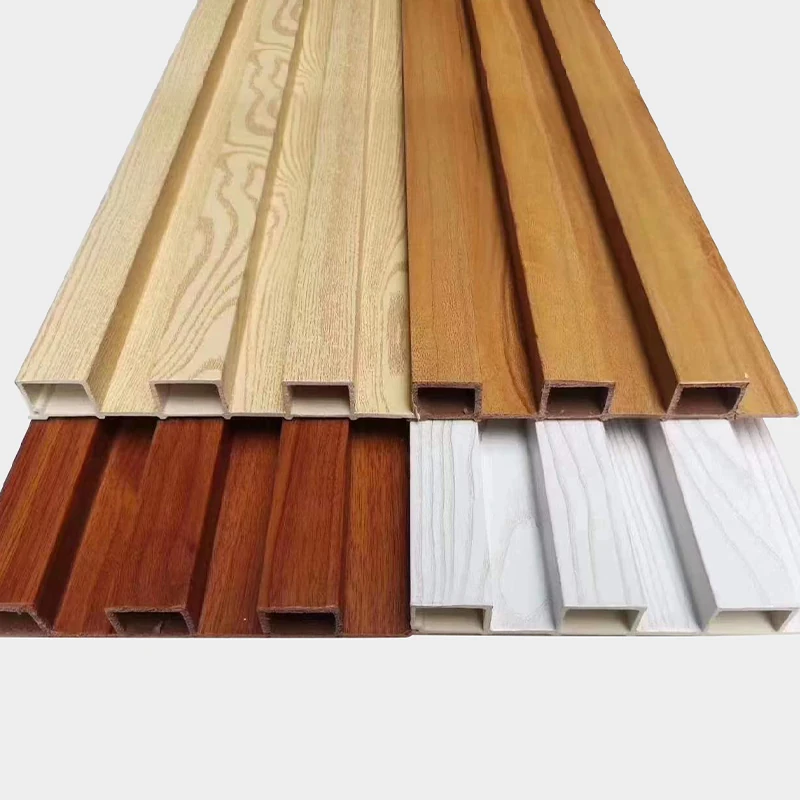
Flat composite boards, hollow WPC panels, fluted and slat profiles and outdoor co-extruded WPC cladding cover walls inside and out.
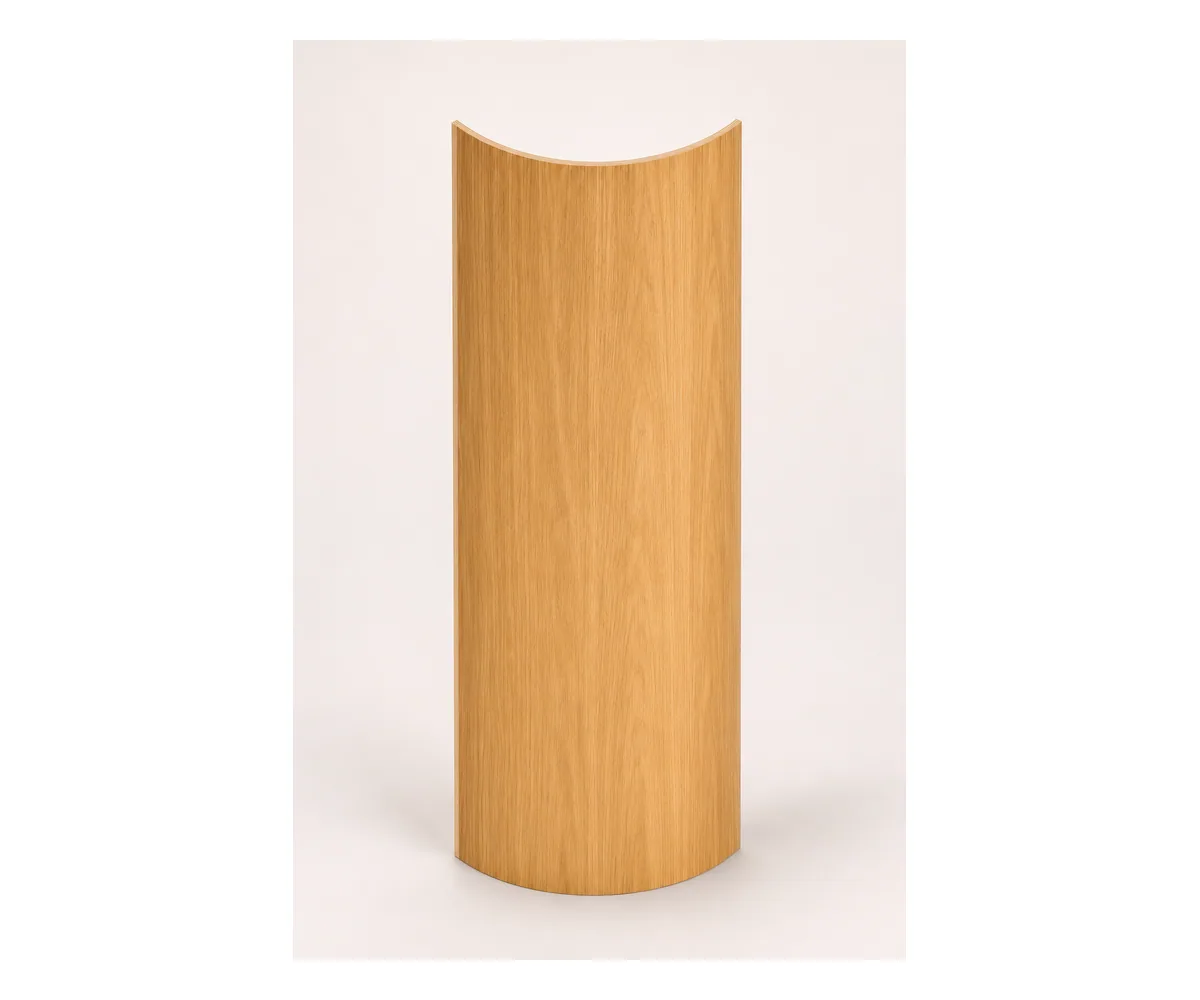
Solid wood, oak-veneer and acoustic panels in PET felt, fabric, perforated veneer and wood-wool bring warmth and quieter rooms.
PU rock, pyramid and brick panels and GFRC limestone-look panels give the look of stone at a fraction of the weight.
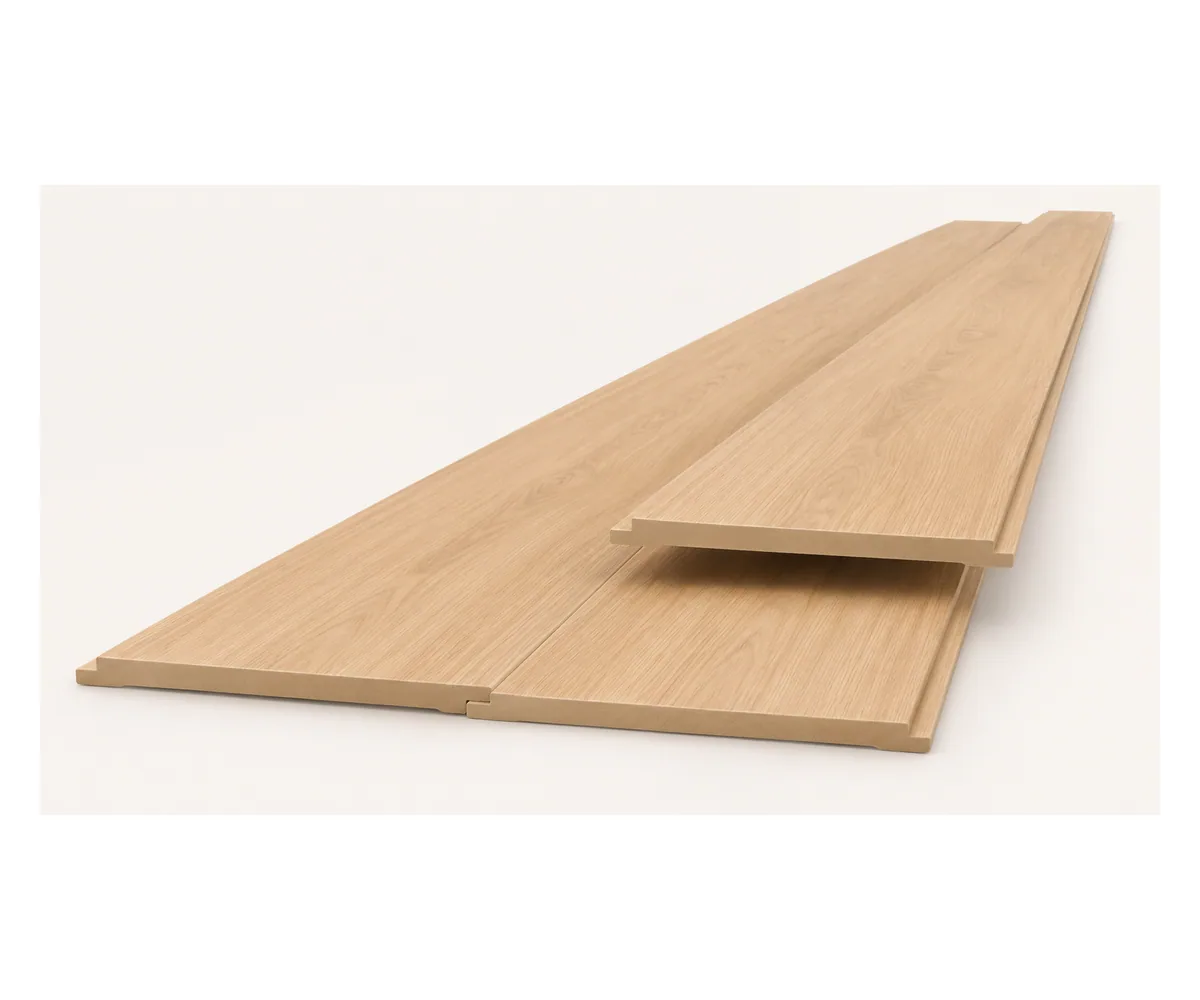
Open ceiling strips, shiplap boards, lay-in tiles and moldings finish ceilings and edges; we ship the matching trims and corners with the panels.
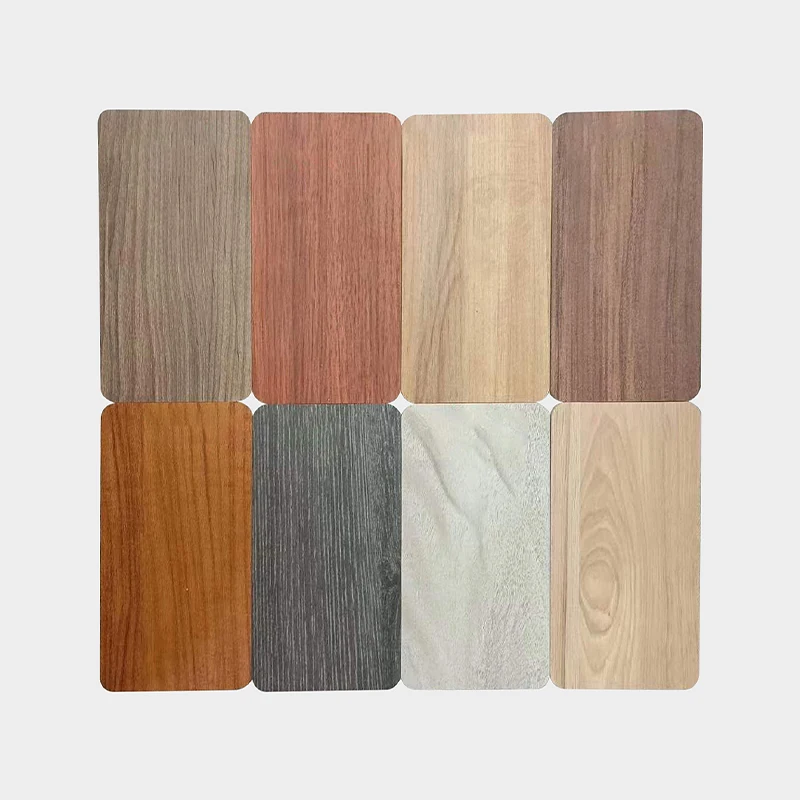
Wood-look faces can be on WPC, bamboo fiber, plywood or MDF; we state the body and face of every panel.
Acoustic panels are built in layers of felt, fabric, foam or perforated veneer; PU and GFRC relief panels differ in body.
Fixings, battens, ceiling suspension and returns are listed for each system.

| Detail | What we need from you | Why it matters |
|---|---|---|
| Application and surface | Wall or ceiling, indoor or outdoor | Selects the product and support. |
| Body and face | Look you want: wood, stone, fluted or acoustic | Separates construction from appearance. |
| Module and coverage | Wall and ceiling dimensions | Sets layout and piece count. |
| Backing and supports | Wall or ceiling construction | Defines battens, frames or suspension. |
| Openings and returns | Sockets, lights, corners and access points | Identifies cut pieces and trims. |
| Required performance | Fire requirements | Lets us confirm which grades have matching test documents. |
Solid wood, veneer, WPC, PET felt, PU and GFRC differ in price, even with similar looks.
Rib spacing, relief depth and pattern matching affect cutting; corners and small walls add trims.
Supports, acoustic backing, suspension and access panels add components.
Relief panels and veneer faces need careful packing; we add full spare panels in the same finish.
Tell us the product and finish for each wall or ceiling.
We align panel sizes and joints with doors, corners and ceiling grids.
We detail fixings, service access, returns and cuts.
We confirm which grades have fire and formaldehyde test documents for your requirement, and the matching trims and corners ship with the panels.
Some are. We offer composite panels with wood-look faces, real-wood veneer and solid wood; each product says which.
Those with a felt or foam backing, such as our veneer slats on PET felt.
Some can; we also offer dedicated ceiling strips and tiles with their own suspension.
PU panels are lightweight polyurethane; GFRC is a cement composite. Neither is quarried stone.
From installed coverage, since laps and joints make it differ from panel width.
We list them with the panels: corners, end caps, supports and fixings.